
How to Install a Drop-in Tub in an Alcove: Step-by-Step Guide

By Julian Gill Updated · 6 min read
Disclosure: Some of the links in this article may be affiliate links, which can provide compensation to me at no cost to you. You can read our affiliate disclosure in our privacy policy.
In this article
A drop-in tub in an alcove gives you the clean, built-in look of a tiled deck with the space-saving layout of a standard three-wall bath. It is a very satisfying project, but it rewards patience: most of the work happens before the tub ever goes into place. Here are the steps I follow, and the details that make the difference between a solid tub and one that creaks and leaks.
Quick answer
To install a drop-in tub in an alcove, measure the alcove, make sure the subfloor is level, build a deck frame to the manufacturer's dimensions, test-fit the tub, cut the plumbing holes, then shim, support and secure the tub before you connect the plumbing, tile and caulk. Always test for leaks before you close anything in.
Key takeaways
- The manual rules: frame size, support and fastening method all come from the tub manufacturer.
- Level is everything: a level subfloor and frame keep water flowing to the drain.
- Dry-fit before you commit: set the tub in the frame before any cutting or gluing.
- Plan access: you will need to reach the drain and valve again one day.
Drop-in Tub vs Alcove Tub: What Changes?
An alcove tub is made for a three-wall space. It has a finished front, called an apron, and a flange on the back and sides that fastens to the wall studs. A drop-in tub is different: it is an unfinished shell with only a rim, and it sits inside a frame that you build and finish yourself.
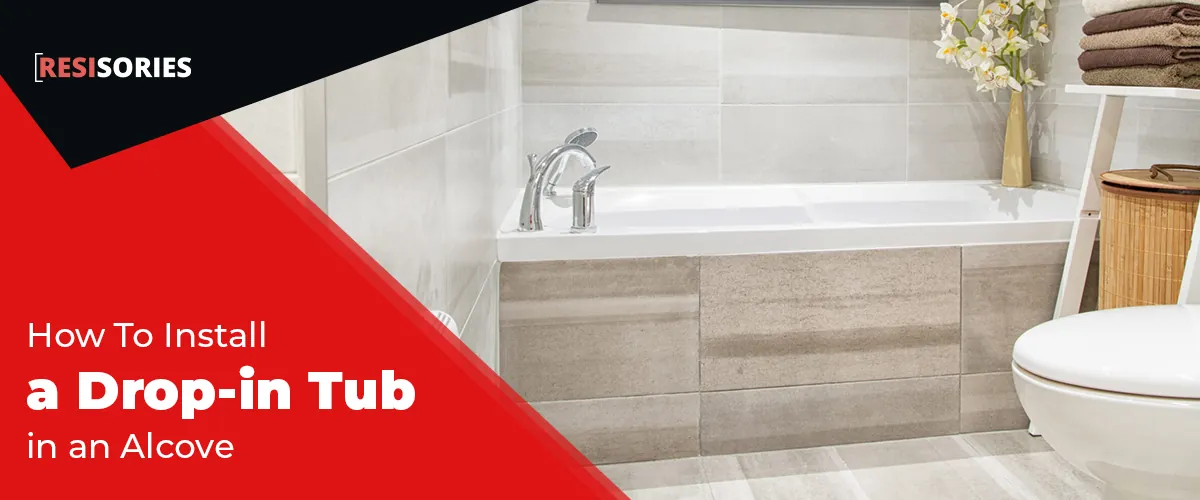
When you put a drop-in tub in an alcove, the frame (the deck) fills the alcove, and the tub drops into an opening in its top. You then cover the front of the deck and the walls with tile or another waterproof finish. The result looks custom, but you have more steps to do right.
Tools and Materials You Need
- Tape measure and pencil
- Long level
- Circular saw or miter saw
- Jigsaw and hole saw
- Drill and screwdriver bits
- Framing lumber and screws
- Plywood or cement board for the deck top
- Shims
- Mortar or foam bed material, if your tub requires it
- Waste and overflow kit
- Waterproofing membrane, tile, thinset and grout
- Silicone caulk
- Safety glasses and gloves
Safety first
Shut off the water to the bathroom before you touch the plumbing, and check for electrical wires in the walls before you drill or cut. Bathtubs are heavy and awkward: lift with a helper, and keep the floor clear of tools and offcuts.
How to Install a Drop-in Tub in an Alcove
- Measure the alcove
Measure the width, depth and height of the alcove at several points, because walls are rarely perfectly square. Compare these numbers with the tub's specification sheet, and leave room for the deck frame, the deck finish and any wall finish you plan to add.
Note the position of the drain in the floor and the supply lines in the wall at the same time.
- Make sure the subfloor is level
Check the subfloor with a long level in both directions. Who wants a tilted tub? If it is out of level, correct it now. A tub sitting on an uneven floor flexes, cracks its caulk joints and can hold water in one corner.
- Build or check the frame for the tub
Build the deck frame exactly as the manufacturer's guide describes, with the opening size they give. The rim of the tub should rest on the deck as designed, while the bottom is supported by the floor or the bed the instructions call for. If the frame is already built, double-check every measurement against the guide.
- Check the fit between the tub and the frame
Before you go any further, lower the tub into the frame with a helper. Check that the rim sits evenly, that the tub is level and that the drain lines up with the floor drain. If the frame is out in one direction, adjust it and test again until everything lines up.
- Mark and cut the holes for the plumbing
Mark the holes for the drain and, if your faucet is deck-mounted, for the spout and handles. Measure several times: you only get to cut once. Then cut them with a hole saw or jigsaw.
- Install the waste and overflow
Attach the drain and overflow assembly to the tub while it is out of the frame and easy to reach. It is much harder to do once the tub is set.
- Shim, support and secure the tub
Set the tub in place on its bed if one is required. Use shims to bring it perfectly level, as the pros do, then secure it with the fasteners and method given in the manual.
- Connect and test the plumbing
Connect the drain to the trap and install the faucet. Fill the tub above the overflow, then drain it, and watch every joint with a flashlight. Fix any drip now, while you can still reach it.
- Waterproof, tile and caulk
Waterproof the deck and the wet walls, then tile the deck top, the front and the alcove walls. Grout, let it cure, and finish with a bead of silicone caulk where the tub rim meets the tile.
Common Mistakes to Avoid
- Skipping the support under the tub: if the manual asks for a mortar or foam bed, use it. Without it, the bottom flexes and can crack.
- Letting the rim carry all the weight: the deck holds the rim in place, but the tub and the water need support from below.
- Cutting holes before the dry fit: always test-fit first.
- Forgetting waterproofing on the deck: water will reach the top of the deck every day.
- Caulking before testing: run the leak test first, then seal.
- No access to the drain: plan an access panel from the start.
After the Installation
Wait for the grout and caulk to cure fully, following the product labels, before the first bath. Then keep an eye on the caulk line between the rim and the tile: it is the joint that moves most, and the first place water can get in. Recaulk it when you see cracks or gaps.
If you are still choosing the faucet, a deck-mounted Roman tub faucet suits a drop-in tub very well. Our guide on installing a Roman tub faucet walks you through it.
FAQs
What is the difference between a drop-in tub and an alcove tub?
An alcove tub has a finished front panel and a flange that attaches to the studs on three walls. A drop-in tub is an unfinished shell that sits inside a frame, called a deck, with only its rim visible.
Can you put a drop-in tub in an alcove?
Yes. You build a deck frame inside the alcove, set the tub into it, then finish the front of the deck and the walls with tile or another waterproof material.
Does a drop-in tub need a mortar bed?
Many manufacturers require a mortar or foam bed under the tub for support. Follow the instructions for your exact model, because the support method affects the warranty.
Should I hire a plumber to install a drop-in tub?
A handy homeowner can build the deck and set the tub, but connecting the drain and the valve is plumbing work. If you are not comfortable with it, or local code requires a permit, call a licensed plumber.
Installing a drop-in tub in an alcove is mostly about preparation: accurate measurements, a level floor, a frame built to the manufacturer's guide and a careful dry fit. Take your time on those steps, test the plumbing before you tile, and you will enjoy a solid, beautiful tub for years.